
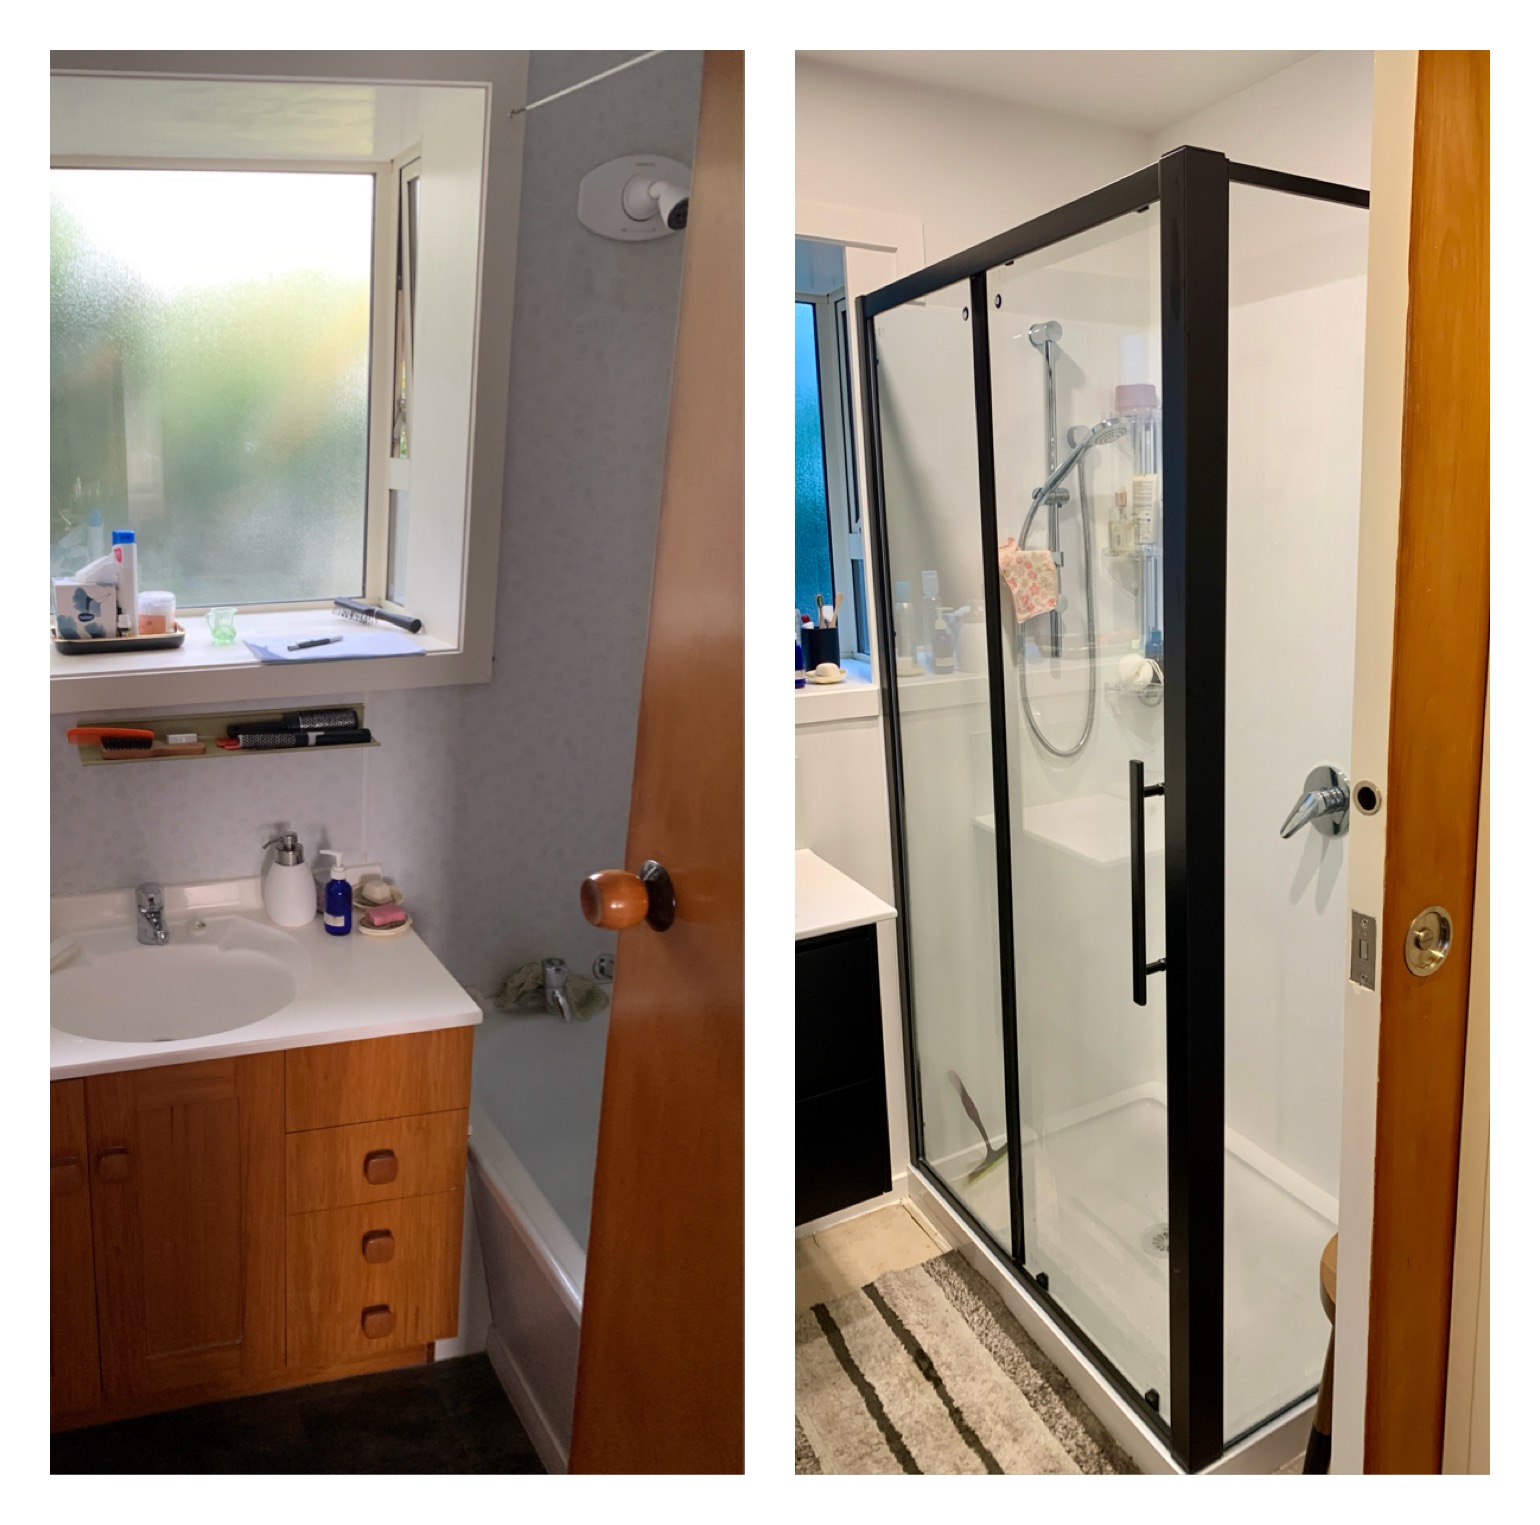
Introduction to Christchurch Bathroom Renovation Planning
Planning a bathroom renovation in Christchurch is an exciting and transformative project that can significantly improve daily domestic comfort, functional efficiency, and the long-term structural integrity of your residential property. Whether you reside in a character timber villa in Merivale, a classic mid-century home in Fendalton, or a contemporary residential development in Rolleston or Halswell, upgrading a wet area requires meticulous preparation, clear scope definition, and strict adherence to New Zealand building standards. Too often, homeowners rush into selecting decorative tiles, vanities, and tapware before addressing foundational planning risks, which frequently results in costly construction delays, compliance friction, and avoidable stress throughout the building process.
Understanding where residential bathroom projects typically encounter difficulties allows you to approach your renovation with complete confidence and strategic clarity. By recognizing common pitfalls before trade work commences, you can protect your financial investment, maintain harmonious relationships with qualified practitioners, and ensure that every phase of your bathroom renovations is executed to a professional standard. This comprehensive guide examines ten recurring pitfalls encountered during residential updates and outlines practical decision frameworks to keep your project on schedule from initial concept to final council or contractor sign-off, ensuring enduring value for your household and family across every seasonal climate shift.
Underestimating Budget Contingency and Financial Buffers
One of the most frequent challenges reported by homeowners and project managers alike is running over budget partway through construction. Older Christchurch properties frequently conceal unexpected framing timber damage, outdated or corroded plumbing pipes, or inadequate subfloor support that only becomes visible once wall linings and floorboards are removed. Relying strictly on an initial fixed-quote estimate without retaining a dedicated financial contingency buffer frequently forces compromises in material quality or trade sequencing when unforeseen issues inevitably arise during the teardown and reconstruction phases.
Setting aside a dedicated financial contingency fund—typically between ten and twenty percent of the total project estimate—provides essential breathing room when renovating established properties. Discussing potential hidden risks with your licensed builder before work commences ensures you are fully prepared if subfloor timber repairs, re-piling adjustments, or drainage updates are required. Furthermore, establishing clear written contracts and itemized scope agreements prevents misunderstandings regarding what is included in the base quote versus what constitutes a chargeable variation during construction.
Skipping Professional Consent and Regulatory Verification
Navigating regulatory requirements is a fundamental component of any residential building upgrade. A common and hazardous mistake is assuming that minor alterations or like-for-like fixture replacements never require local authority involvement, or conversely, that every small adjustment demands an extensive and complex building consent process. Building Performance explicitly outlines that certain plumbing and drainage work may be exempt from building consent if completed by authorized persons, while structural alterations, wall relocations, or new sanitary drainage layouts generally require formal council approval before work begins.
Before finalizing your construction schedule, consult directly with Christchurch City Council or a qualified building professional to evaluate your specific project scope. Confirming whether your proposed layout changes require consent prevents legal and compliance complications that can jeopardize future property sales or insurance settlements. Always verify that your chosen plumbing and electrical practitioners are appropriately licensed and authorized for the restricted building work they undertake on your property, ensuring full legal compliance and absolute peace of mind.
Neglecting Waterproofing, Ventilation, and Moisture Control
Water damage represents one of the most destructive and expensive issues a property owner can face, yet waterproofing is occasionally treated as a secondary surface finish rather than a critical structural system. Applying waterproof membranes without rigorous substrate preparation, adequate drying and curing times, or correct corner detailing can lead to moisture ingress, framing rot, and expensive structural remediation work down the track. Ensuring that your contractor provides documented evidence of membrane compliance and appropriate drainage slopes is vital for both complete overhauls and focused shower renovations.
In addition to waterproofing, Christchurch winters bring cold ambient temperatures and high relative humidity, making effective ventilation essential for preventing condensation, mold proliferation, and premature paint peeling. A common oversight is retaining outdated, underpowered extractor fans or relying solely on operable windows during freezing winter months when windows remain firmly closed. For rental properties, Tenancy Services mandates strict Healthy Homes ventilation standards, requiring extractor fans installed after July 2019 to meet specific diameter and extraction capacity thresholds while venting directly outside.
Fixture Selection, Spatial Layouts, and Trade Agreements
Choosing oversized baths, bulky vanities, or poorly proportioned shower enclosures can severely compromise the flow, ergonomics, and usability of a bathroom. Homeowners sometimes purchase fixtures based entirely on visual appeal online or in showroom displays without verifying actual room clearances, door swing radiuses, and existing plumbing connection points. Selecting WELS-rated taps, showers, and toilets helps you compare water efficiency at the point of purchase while maintaining consistent water flow performance across your household.
Verbal agreements and handshake arrangements frequently lead to disputes regarding project timelines, payment schedules, and quality expectations. Protect your project by establishing comprehensive written agreements with every contractor involved, outlining payment milestones and scope details. If you are managing property upgrades or for-landlords compliance, clear documentation ensures mutual accountability. Furthermore, when dealing with insurance projects following accidental damage or weather events, ensure every assessment stage is thoroughly recorded before contacting your insurer or discussing the project via contact channels with our team.
A Practical Decision Framework for Christchurch Homeowners
To help you structure your renovation journey and avoid common pitfalls, review the following decision framework before committing to contracts or purchasing materials:
- Phase One: Scope and Assessment. Inspect your existing bathroom structure, document current plumbing locations, and list your core functional requirements without focusing prematurely on cosmetic finishings.
- Phase Two: Regulatory and Professional Check. Discuss your project scope with qualified practitioners and Christchurch City Council to determine whether building consent or specialized trade licensing is required.
- Phase Three: Budget and Contingency Allocation. Establish a realistic budget that includes a dedicated percentage buffer for unexpected subfloor or framing repairs in older homes.
- Phase Four: Material and Trade Coordination. Select durable, compliant fixtures—including WELS-rated options—and secure written contracts detailing timelines, payment terms, and warranty provisions.
Taking a methodical, step-by-step approach minimizes construction stress and safeguards the overall quality of your finished home throughout every single stage of development and project execution.