
From Bath to Walk-In Shower: A Christchurch Project
Updated 2026-08-18 · AA Bathrooms
Use this guide to make the next room decision clearer.
Read the detail below, then use these three prompts to turn general advice into a useful brief for your own bathroom.
- 01The existing shower
Note visible damage, water concerns and the condition of surfaces around the enclosure.
- 02The level of work
Decide whether you are considering a focused replacement or a wider bathroom change.
- 03Your next decision
Bring photos and the outcome you want so the room can be assessed before products are chosen.
A homeowner approached AA Bathrooms with a clear priority: replace the existing bath with a practical walk-in shower. This Christchurch project shows the room from its original condition through strip-out, wet-area preparation and the completed shower room.
The starting room and the client brief
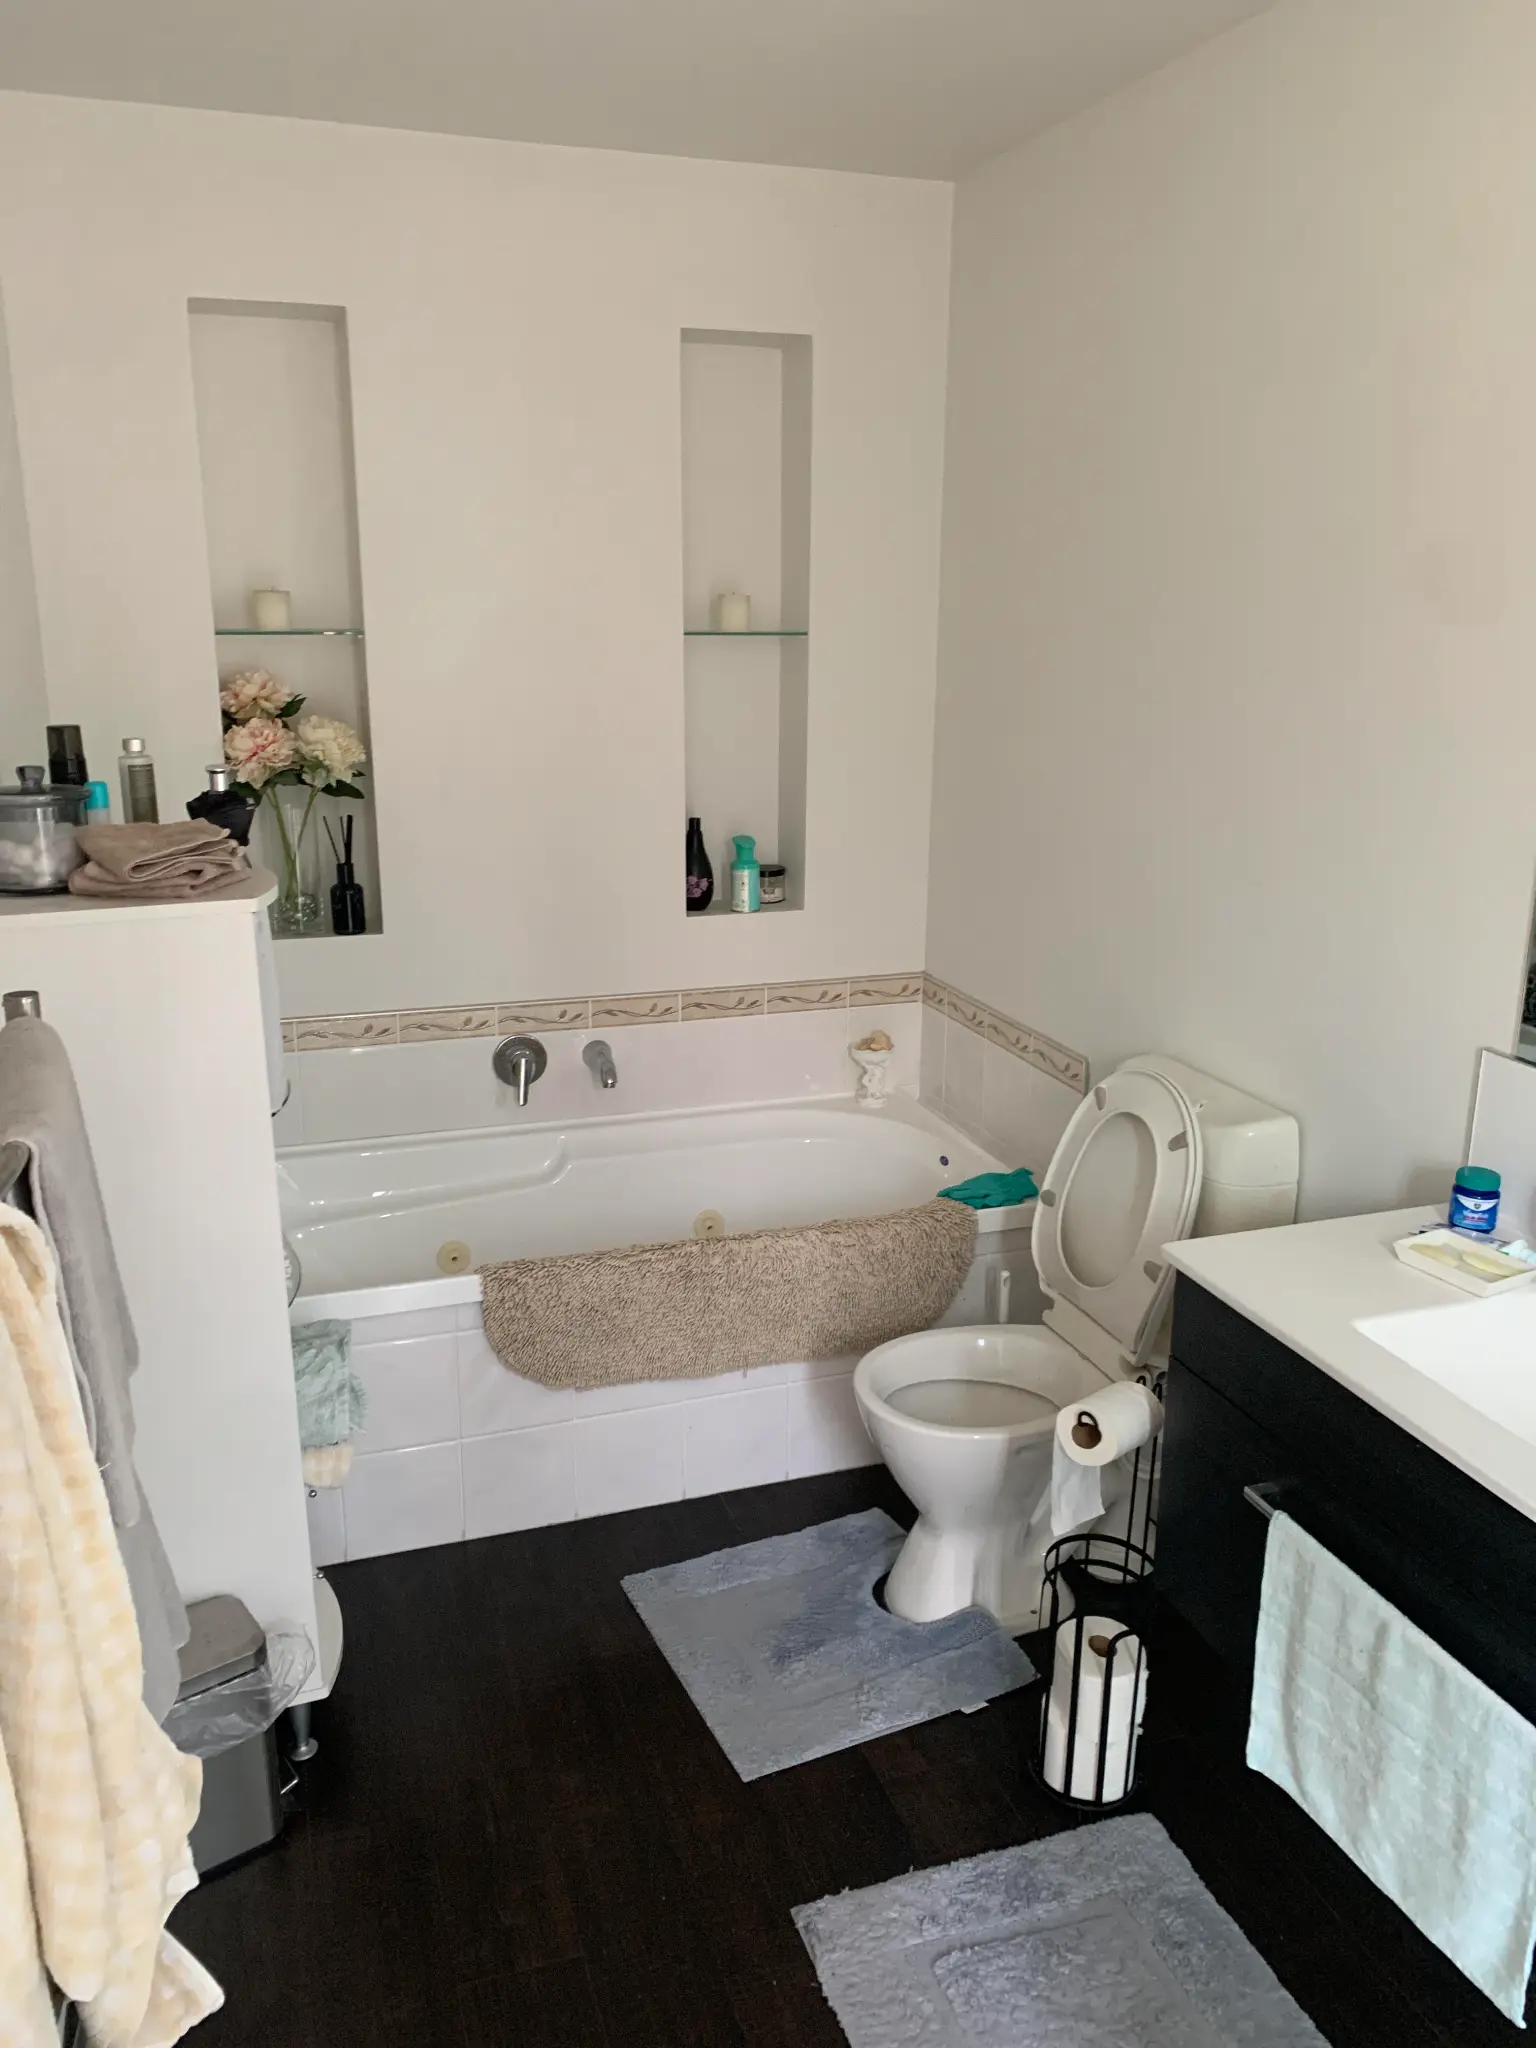
The existing bathroom included a built-in bath. The client wanted the room changed to a walk-in shower layout, with the finished space feeling more practical for everyday use.
Opening up the room
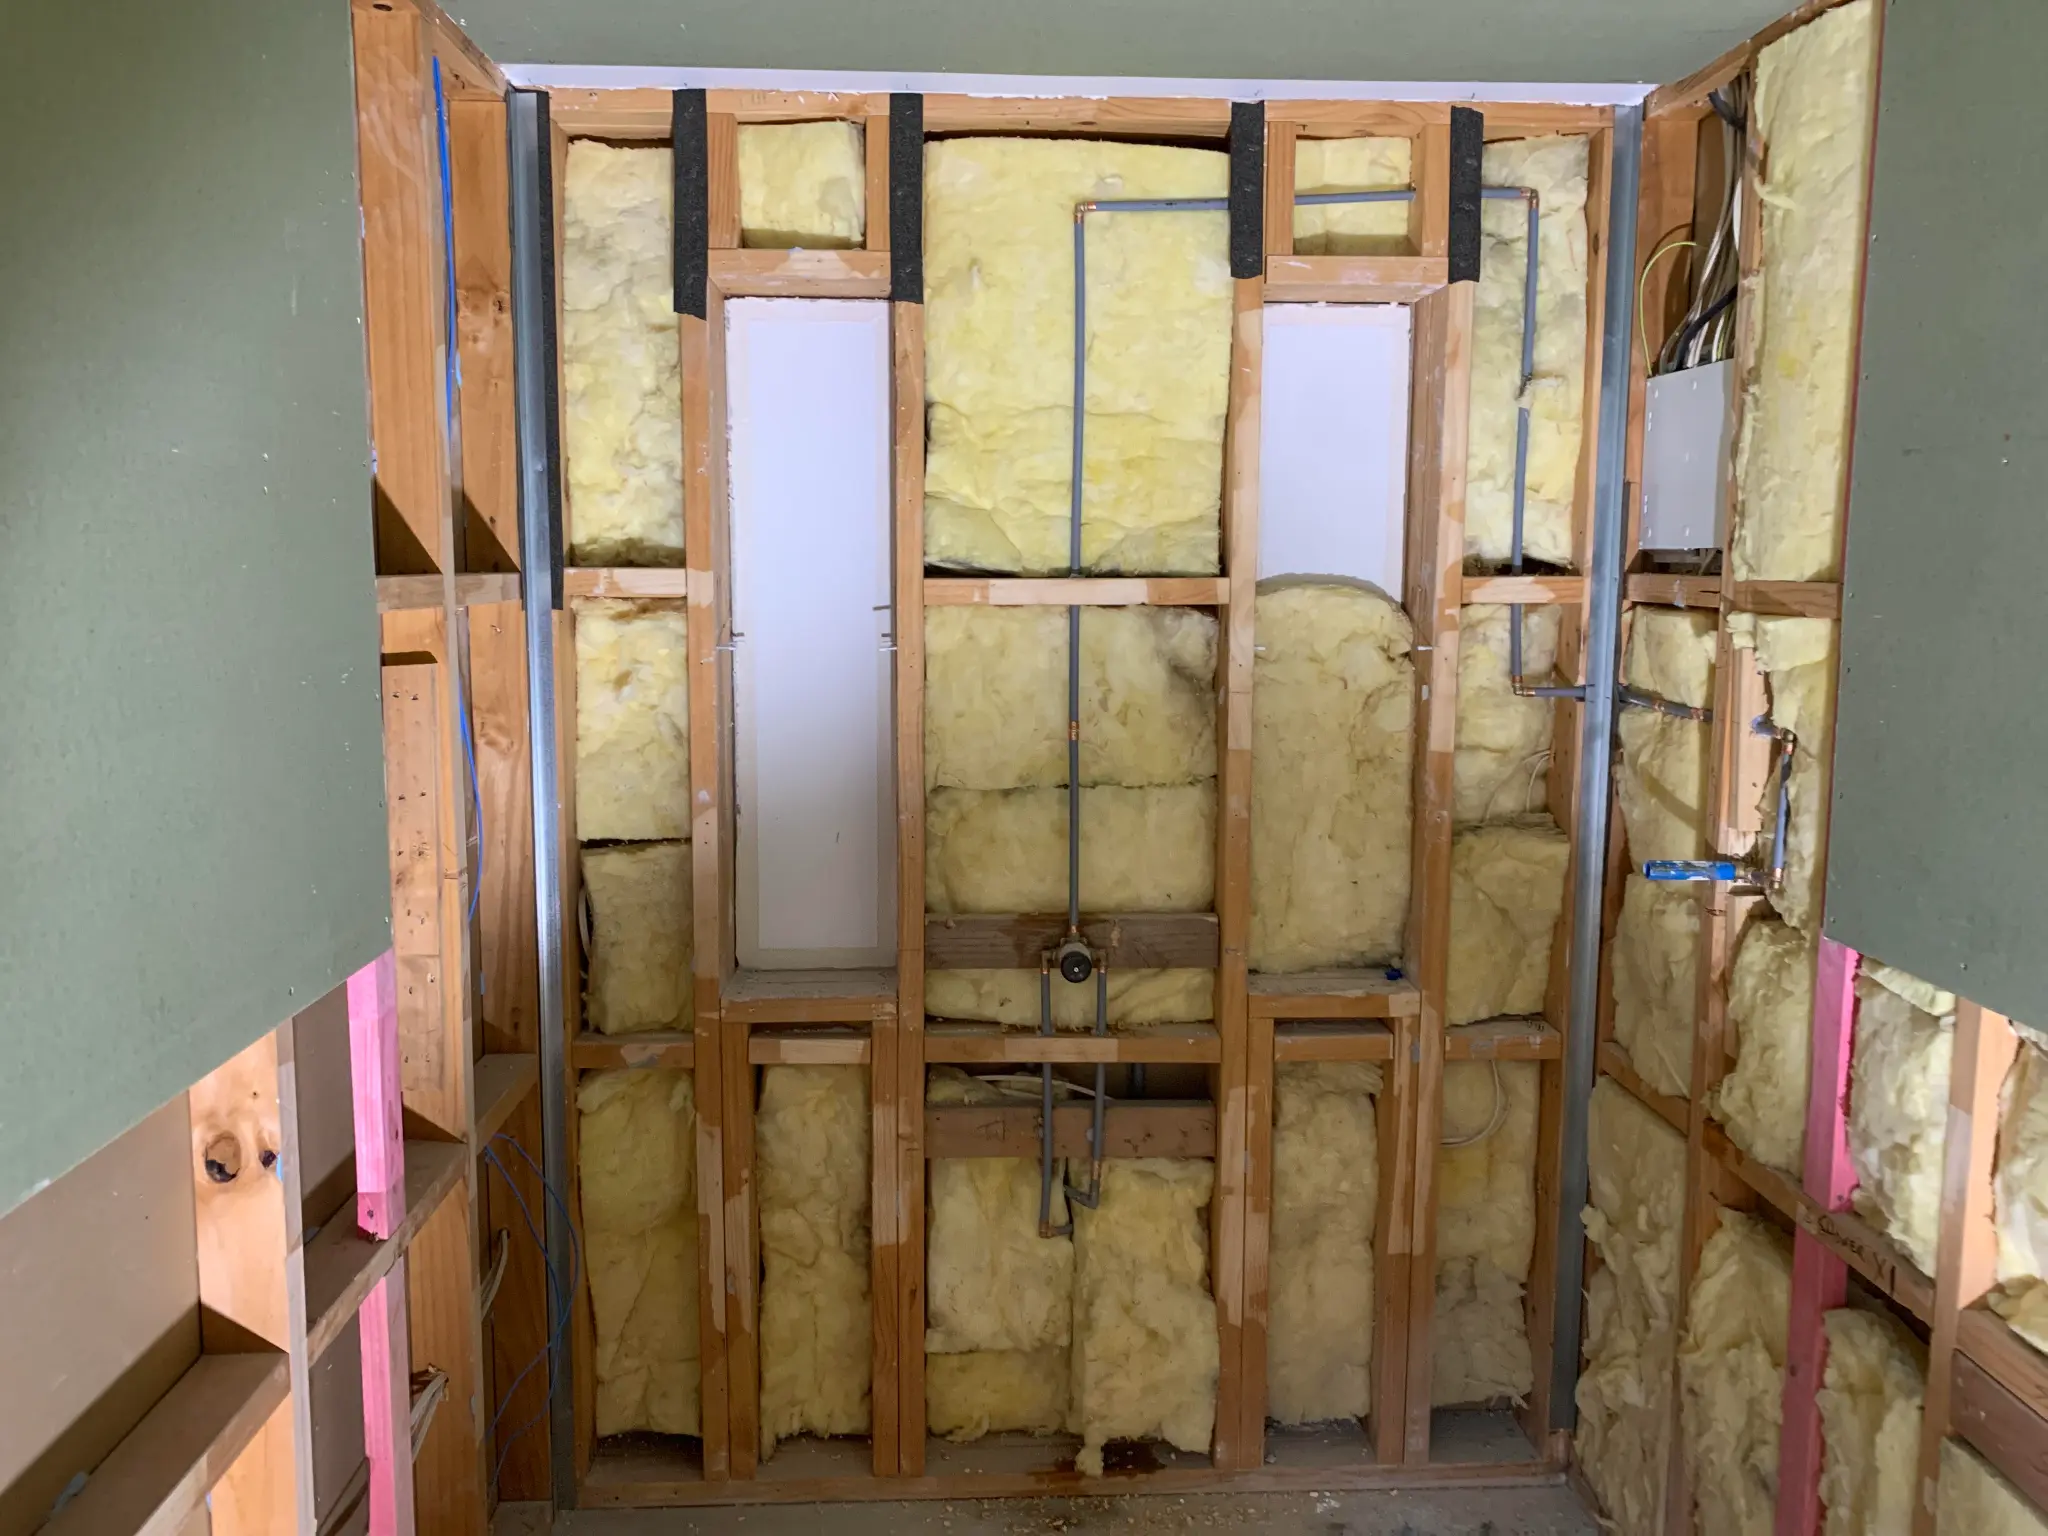
The old bath and wall linings were removed back to the framing so the room could be prepared for the new shower arrangement. Protective stud-saver plates were installed in the corner areas as part of the work.
Shower tray and waterproofing stage
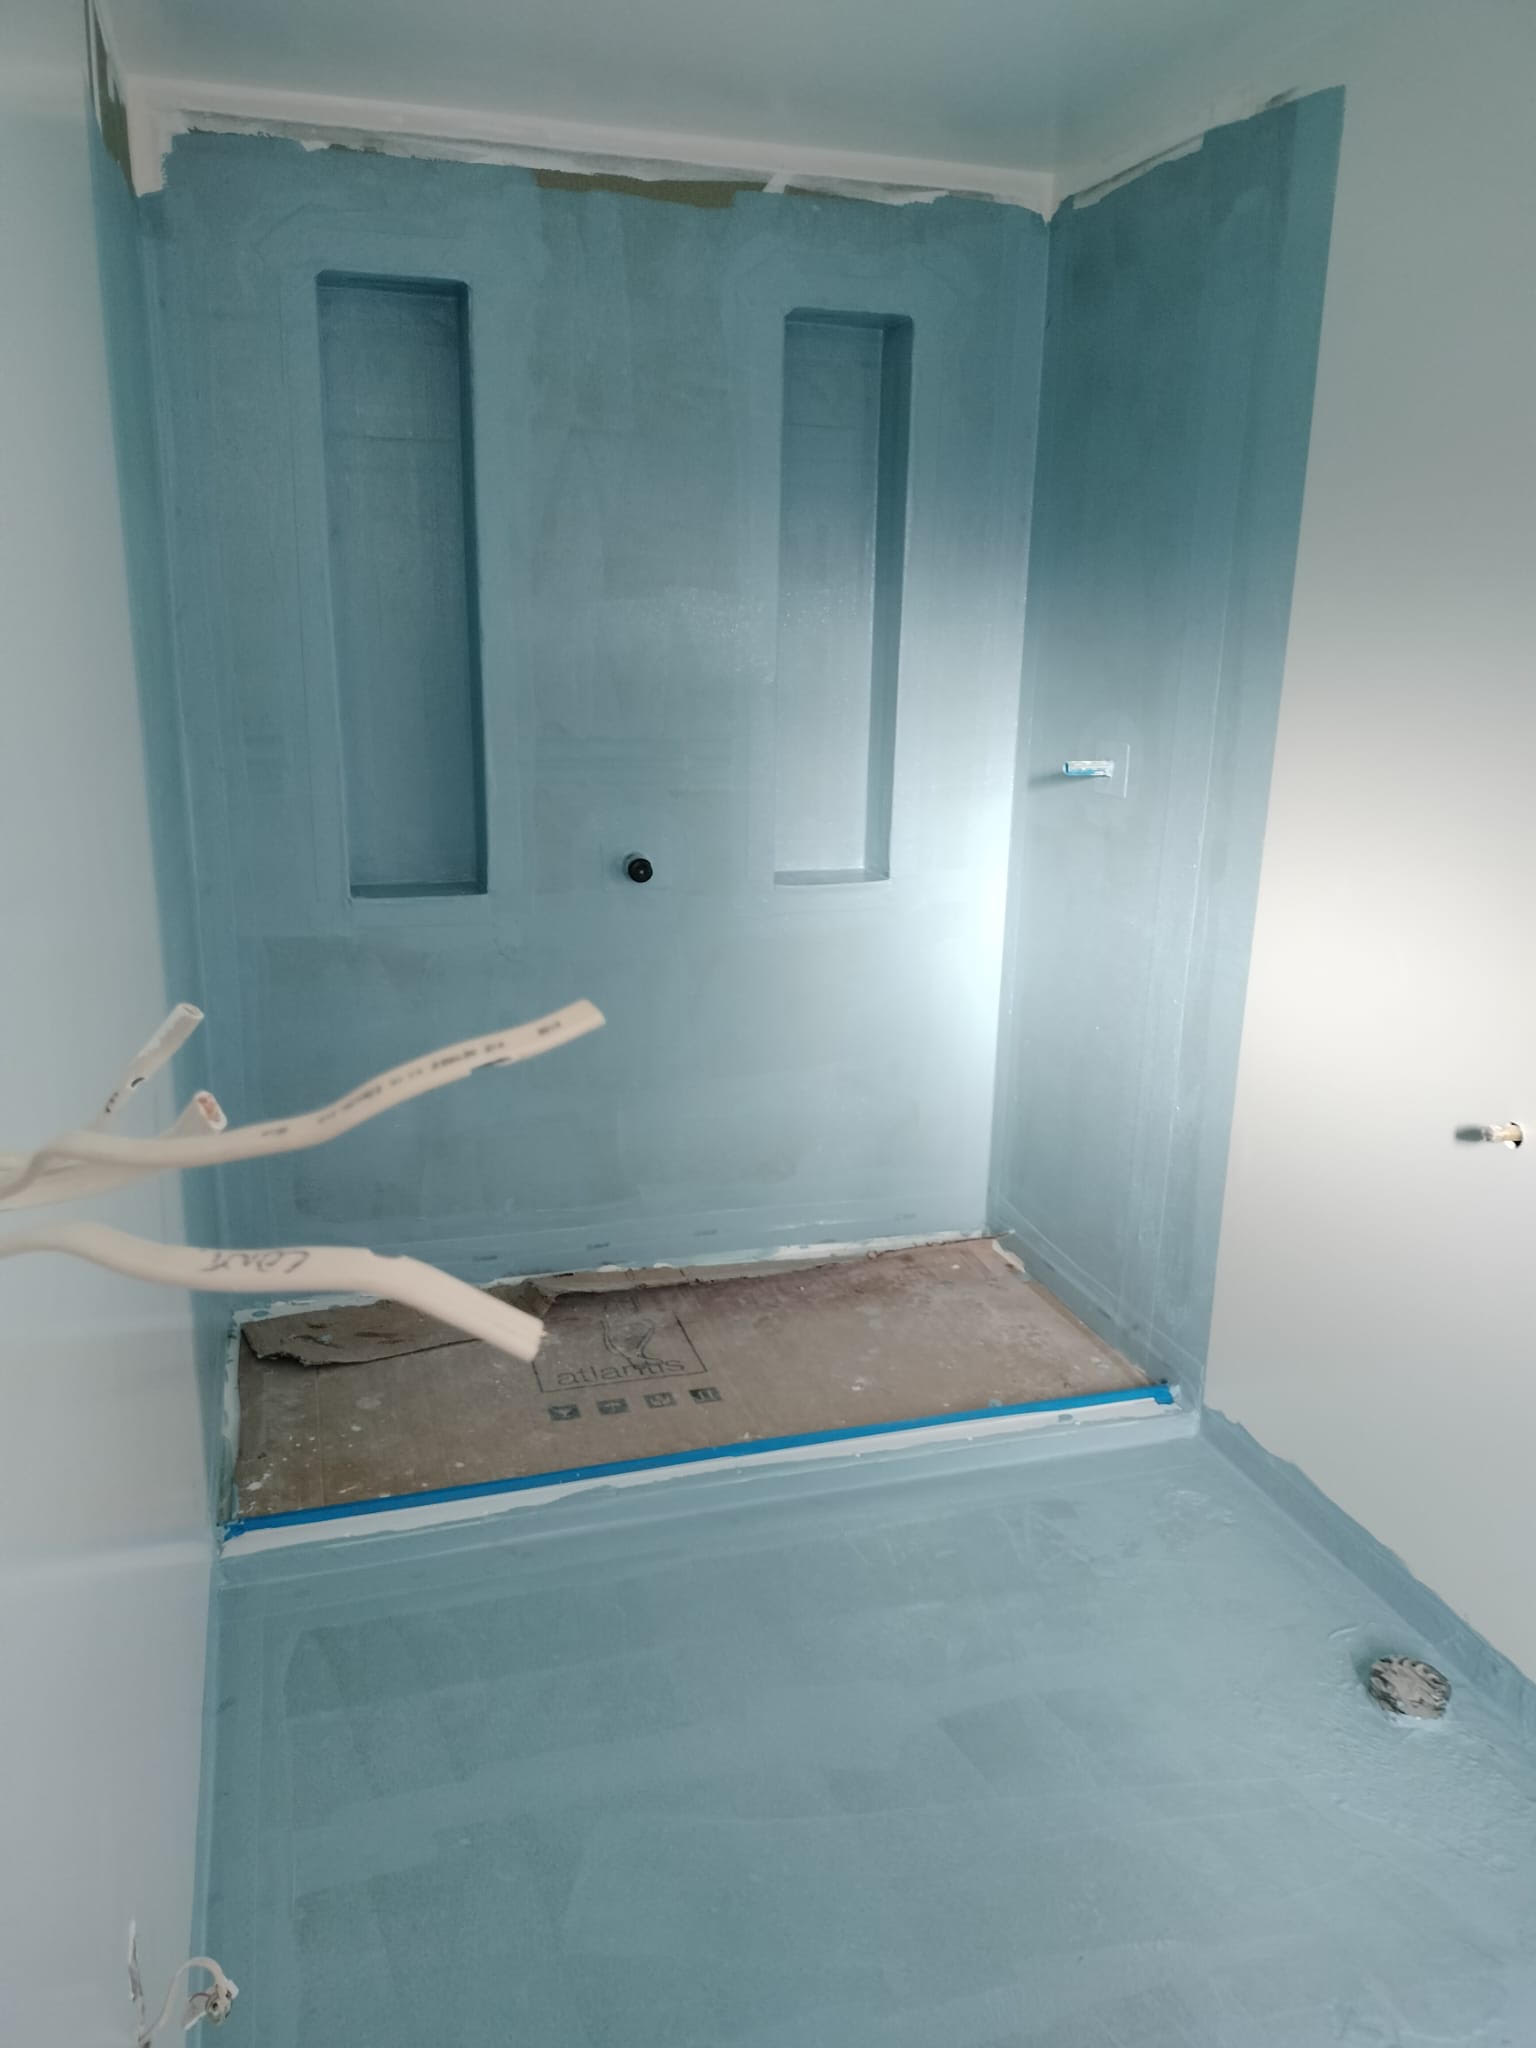
A factory-coated preformed shower tray was selected for this project. Using this tray meant the work did not require a building consent. Waterproofing was then completed around the tray as part of the wet-area preparation.
The completed walk-in shower room
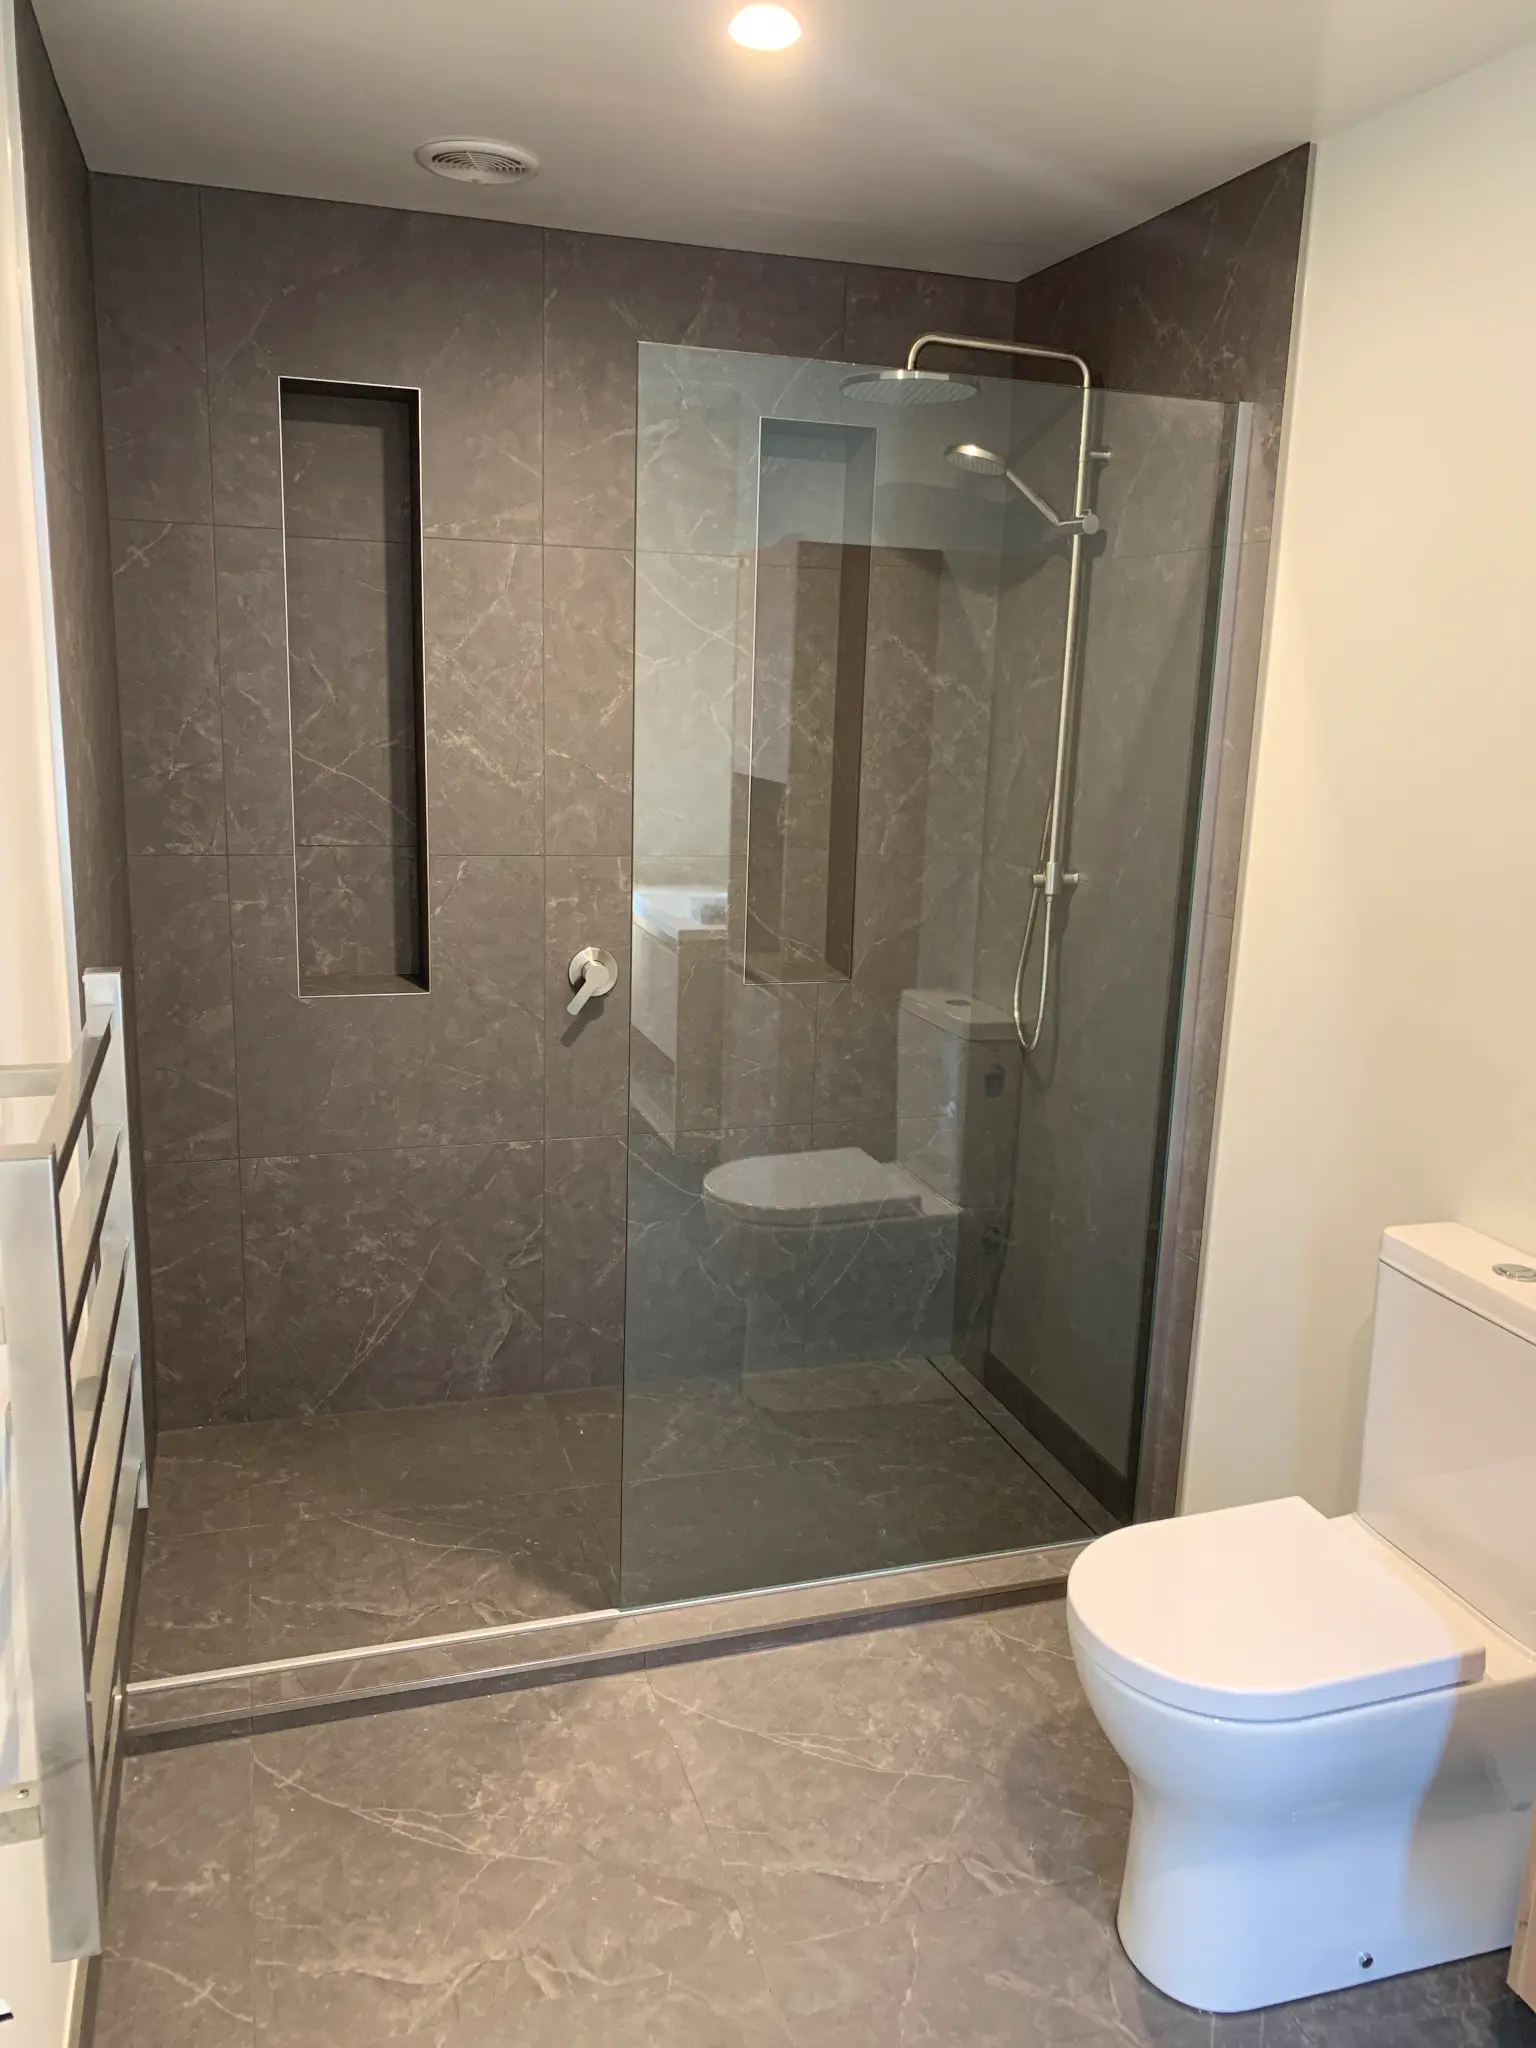
The finished bathroom replaces the bath with a generous walk-in shower, glass screen and tiled surrounds. It is a practical example of how a clear brief and a considered project sequence can change the way an existing bathroom works.
Considering a bath-to-walk-in-shower change?
Every room is different. The existing layout, shower area, surrounding finishes and outcome you want all help determine the right scope. See the Shower Replacement & Installation service, read the shower replacement guide, or talk with Austin about your own room.
Useful answers before you get started.
01Can an existing bath be replaced with a walk-in shower?
Yes. The right approach depends on the existing bathroom layout, the shower area, surrounding finishes and the outcome you want from the room. A site visit helps establish whether focused shower work or a wider bathroom scope is the more practical option.
02Did this Christchurch walk-in shower project need a building consent?
No. For this project, a factory-coated preformed shower tray was used and the work did not require a building consent. Requirements depend on the individual room and scope, so consent should be considered for each project separately.
03Does a walk-in shower require a full bathroom renovation?
Not always. Some rooms suit focused shower replacement, while others benefit from a wider bathroom scope because of the condition, layout or surrounding finishes. The existing room should guide that decision.